3D laser scanning → BIM + CAD
Reality, resolved.
Precisely captured. Ready for your next move. Laser scanning, building models and drawings for the places we adapt, renew and preserve.

01 / Capture. Understand. Create.
The existing. The possible.
We turn existing buildings into information your team can design with. Agree the scope, detail and deliverables around the work ahead.
02 / Built before. Seen anew.
The Paine Castle A new chapter.
 Explore the project
Troy, NY / Historic preservation / BIM documentation
Selected work / From the intricate to the immense
Every building asks a different question.
 Explore the project
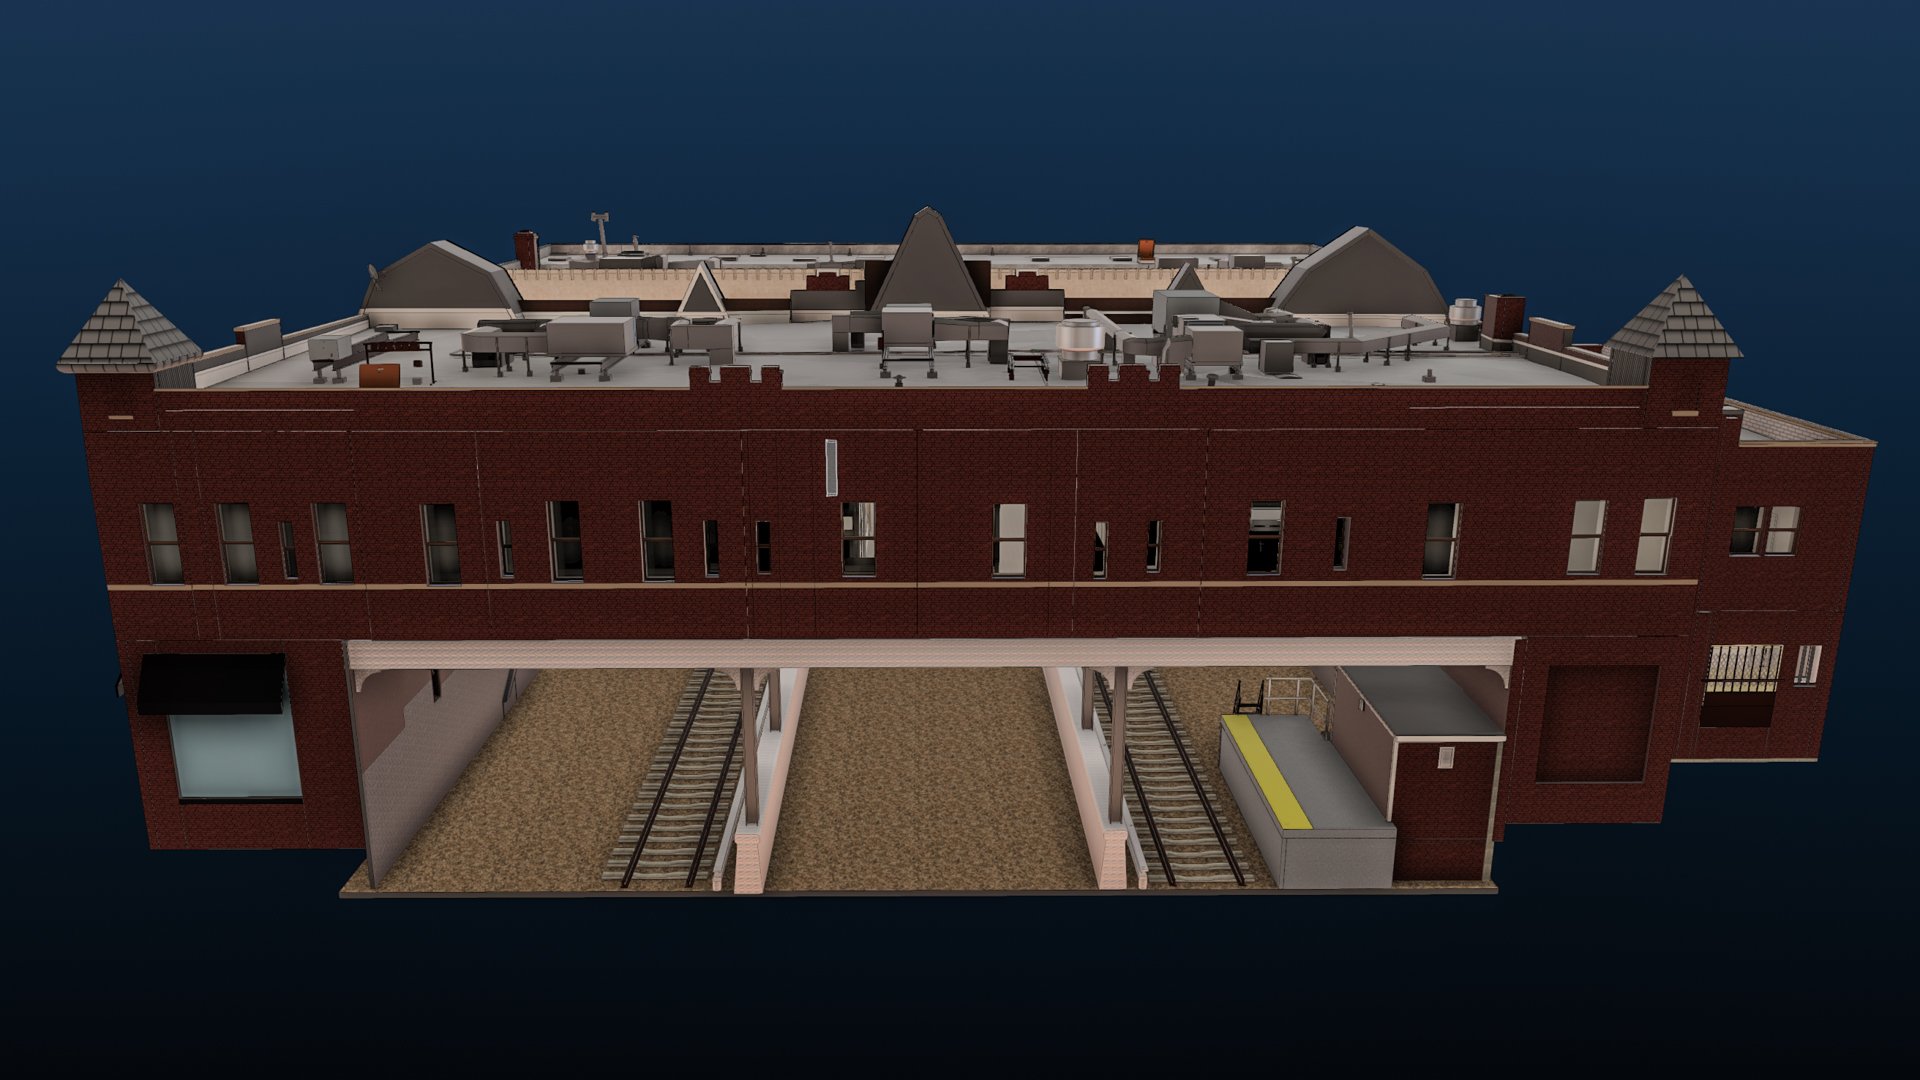
01 / A city block, with rails / Queens  Explore the project
02 / Art Deco Skyscraper / Manhattan
03 / Aviation Terminal / Actual project outputs
A place. A model. A plan.
Three ways to understand one project. Explore the point cloud, building model and drawings. Each view has its own perspective.
 Understand this deliverable
01 / Point cloud / The spatial record  Understand this deliverable
02 / BIM model / The working model  Understand this deliverable
03 / CAD drawings / The drawing set
04 / As-Built Assurance
Precision, with proof.
Define the right detail. Agree how it will be checked.
Internal modeling QC
Against the scope.
Internal modeling QC checks the work against the agreed requirements.
Independent review
Against the capture.
A separate reviewer checks the model against the point cloud.
Final studio QC
Ready for your team.
The final studio review checks coverage, assumptions and the receiving team’s file requirements.
In use / HNTB
The work, in use.
“We are still in a state of awe at the speed and detail of this model.” Thomas L. Grassi, FAIA, NCARB Project Director, Transportation Architecture and Infrastructure / HNTB
Your building / Your next chapter
Start with what's there.
A location. An approximate area. What your team needs to know. Scan2Plan confirms the scope, price and schedule in your proposal.