Albany, New York / Actual project documentation
The Guild House
The character of a historic building, made legible.
Actual project documentation
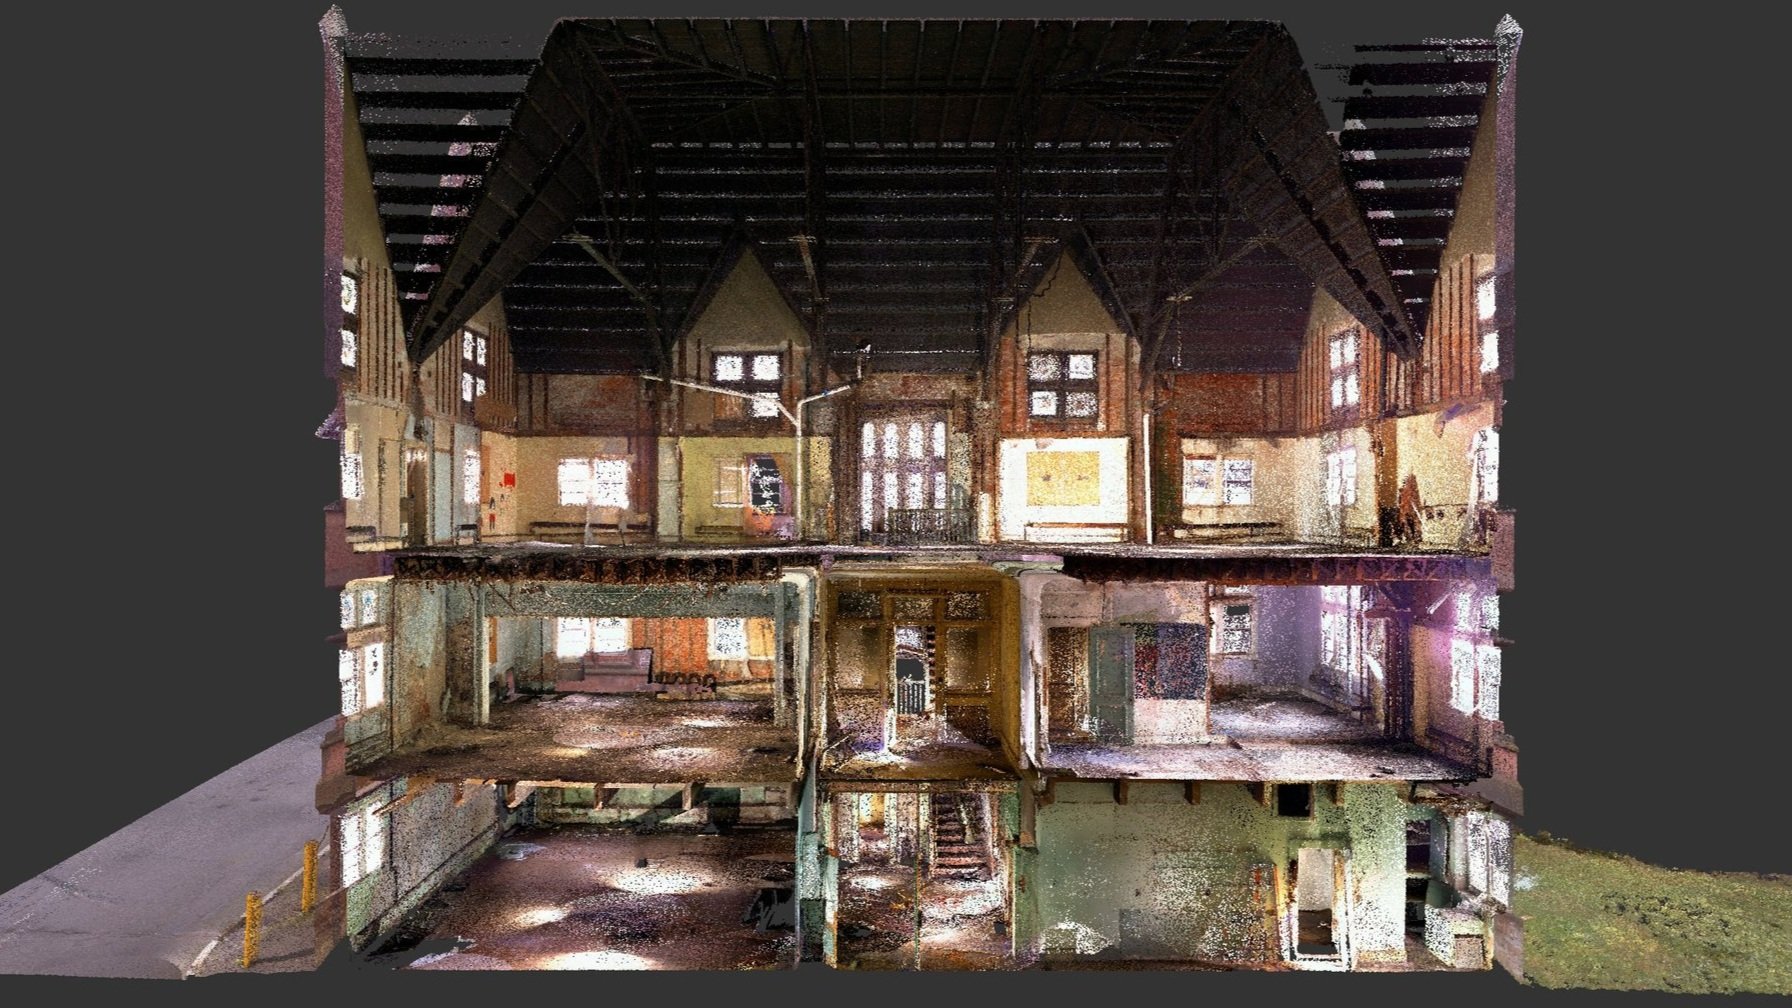
Captured conditions / Actual point cloud
A foundation for bringing the Guild House back.
Tucked behind Albany’s Cathedral of All Saints, the Guild House had been abandoned for nearly 50 years. Its preservation team needed to understand a complex historic building as they planned its rehabilitation. Scan2Plan’s documentation makes the building’s interior structure and spaces visible. The published project brings together perspectives from structural engineering, architectural education and the Pioneer Foundation’s restoration effort.
The project record
See the documentation.
Captured conditions / Actual point cloud 
Actual building model / A different project perspective
Explore the original project.
Read Scan2Plan’s original published project record.
Your building / Your next chapter
Start with what's there.
A location. An approximate area. What your team needs to know. Scan2Plan confirms the scope, price and schedule in your proposal.