Queens, New York / Actual project documentation
Queens City Block with Rails
Three buildings. Eleven storefronts. Two rail systems below.
Actual project documentation
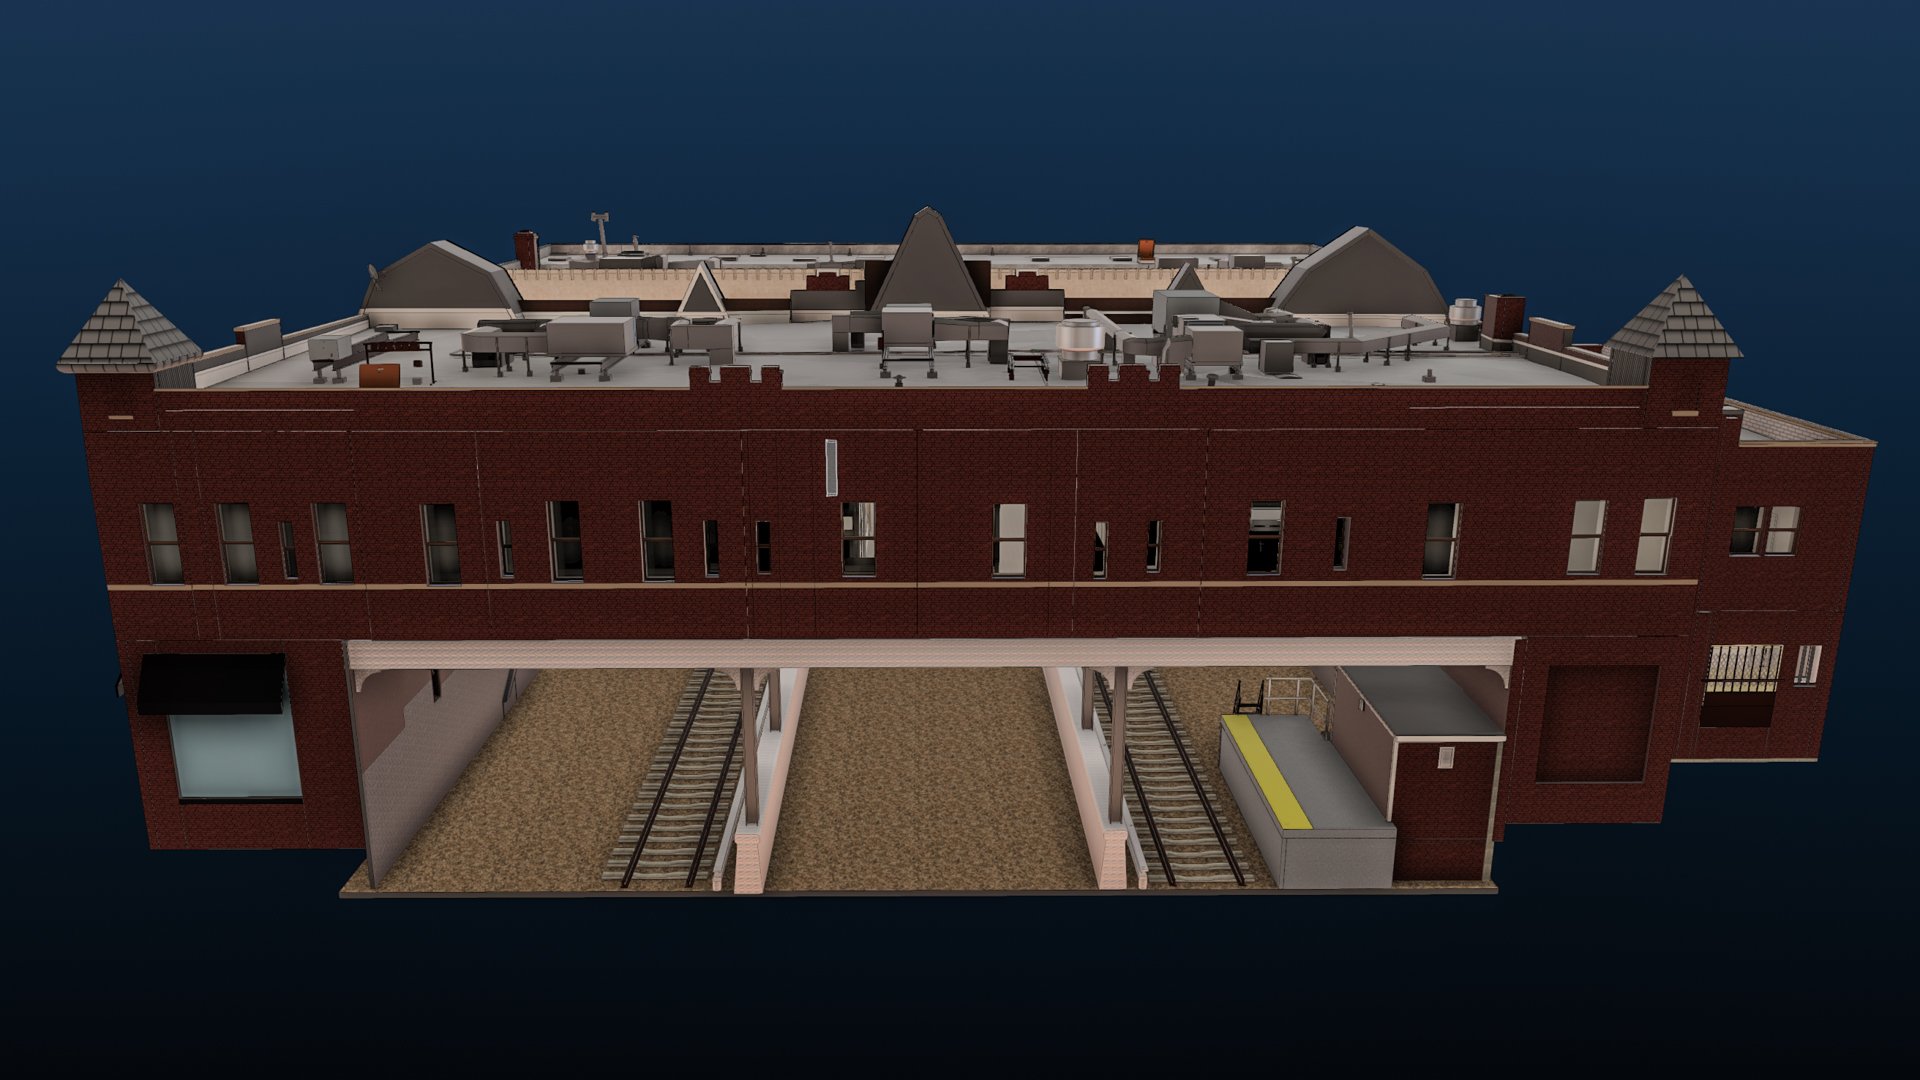
Actual building and railway model
Documenting the city above and the railway below.
The Queens project brought three buildings, eleven storefronts and two rail systems into one model. Capture included active public areas and active rail, with coordination involving the MTA and LIRR. Scan2Plan’s published record identifies LOD 350 model content across architecture, structure, MEPF and landscape. It reports three weeks for architectural and structural modeling, one week for MEPF and one week for quality control, within an approximately five-week overall project. These are the reported results of this project, not a standard delivery promise.
The project record
See the documentation.
Actual building and railway model 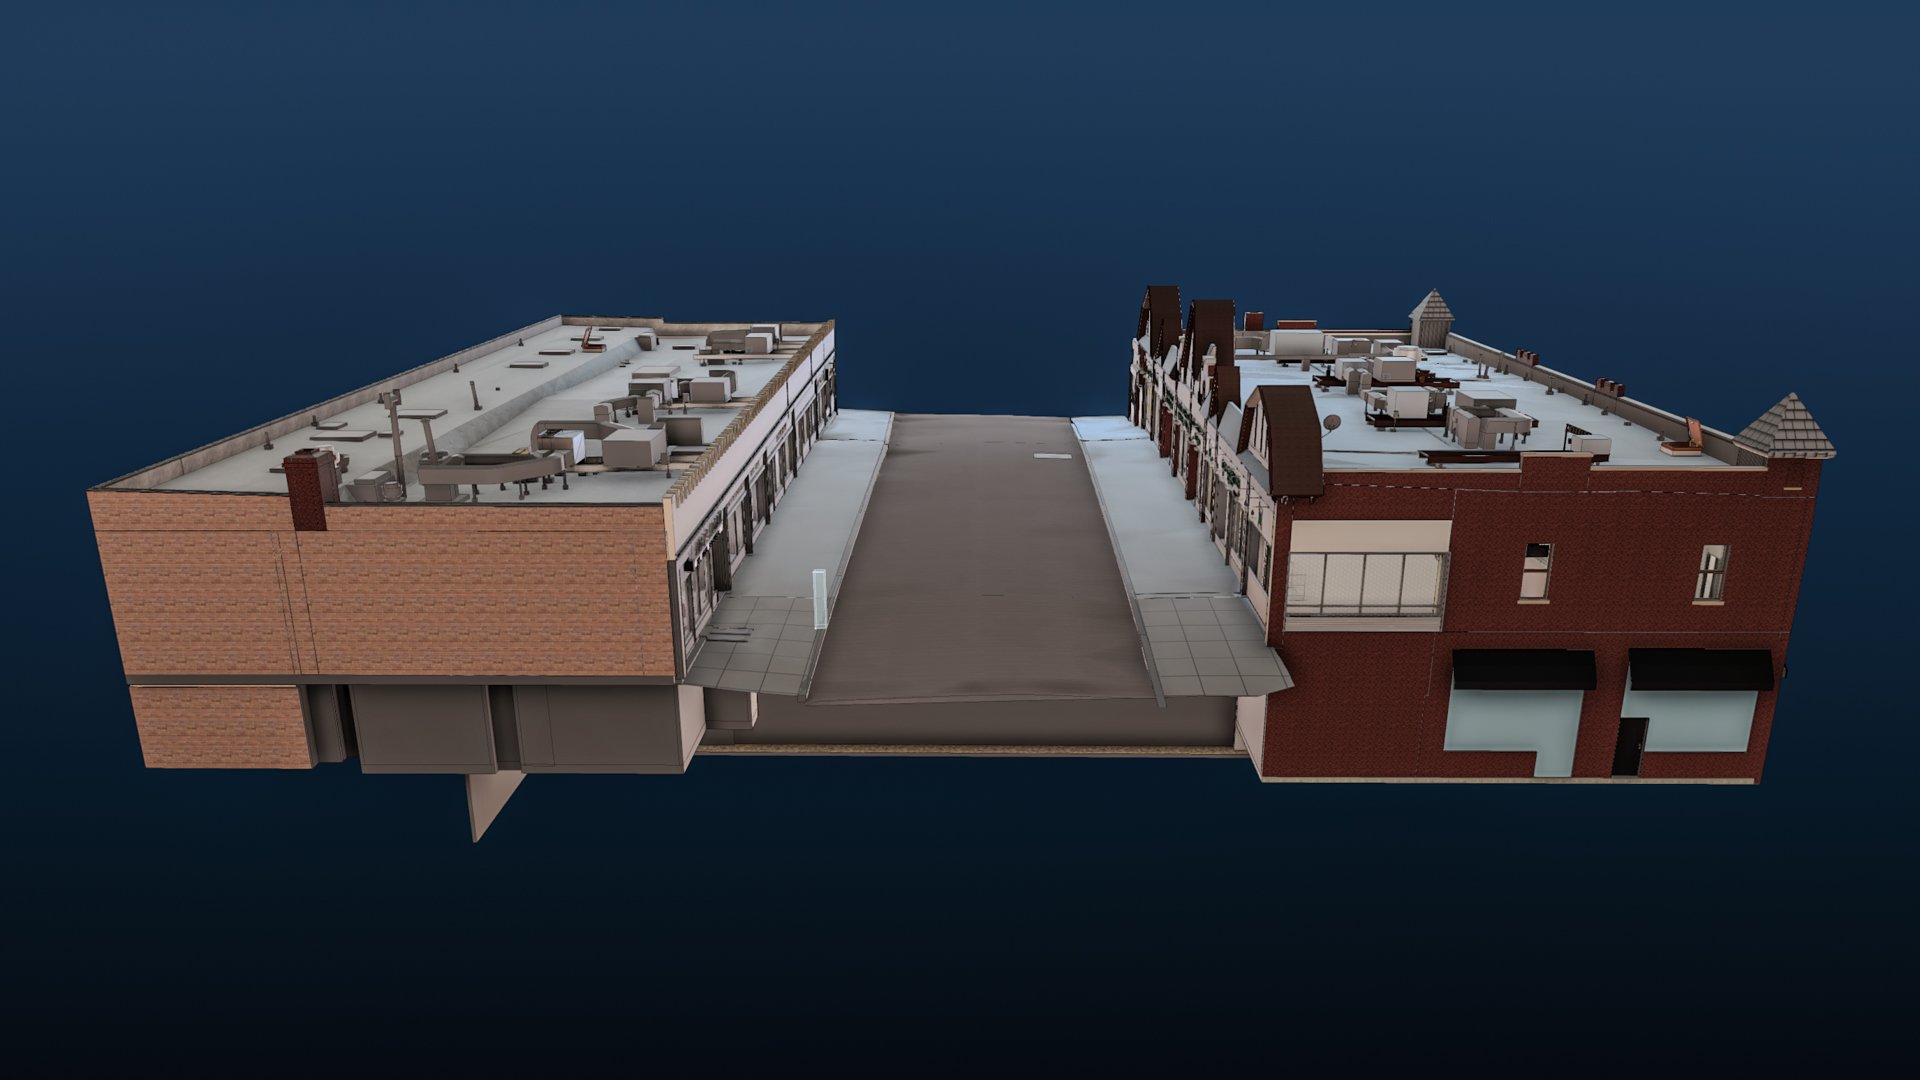
Actual project documentation 
Actual elevation documentation
Explore the original project.
Read Scan2Plan’s original published project record.
Your building / Your next chapter
Start with what's there.
A location. An approximate area. What your team needs to know. Scan2Plan confirms the scope, price and schedule in your proposal.