Cherry Valley Tiny-House Cabin
Project · Cherry Valley, New York
Tiny-House Cabin Foundation & Timber Frame
A future tiny-home project on a wooded site in Cherry Valley, New York, beginning with site clearing and a four-pier concrete foundation before moving into a hand-cut white-pine timber frame.
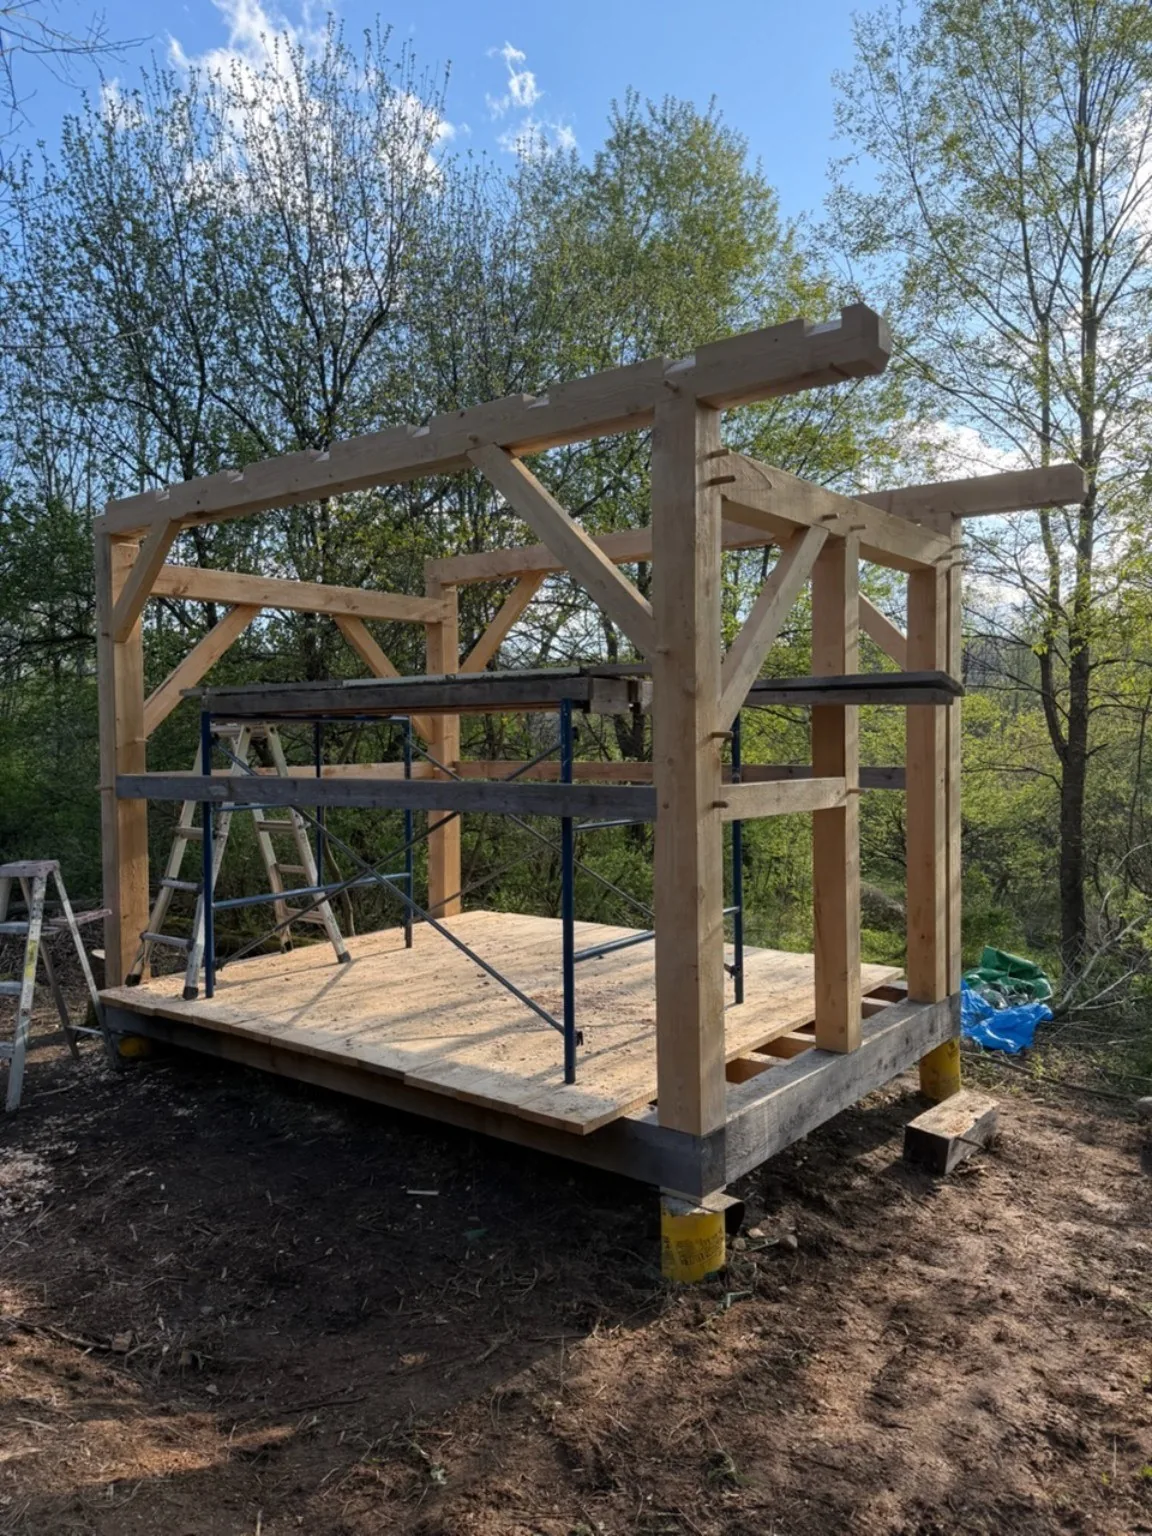
Site, foundation and frame
Four piers, one pegged frame.
Site and foundation
Cleared the building area
Site and foundation
Dug four footer holes approximately 3 feet deep
Site and foundation
Poured four concrete piers/pylons for the foundation
Site and foundation
Established and leveled the foundation using a laser level
Timber-frame work
Cut the white-pine structural timbers for the frame
Timber-frame work
Helped lay out and assemble the beams using traditional mortise-and-tenon joinery
Timber-frame work
Worked through the frame-raising process using pegged/doweled, nail-free timber joints
Timber-frame work
Assisted with roof and gable framing
Foundation + frame
Timber frame and gable framing.
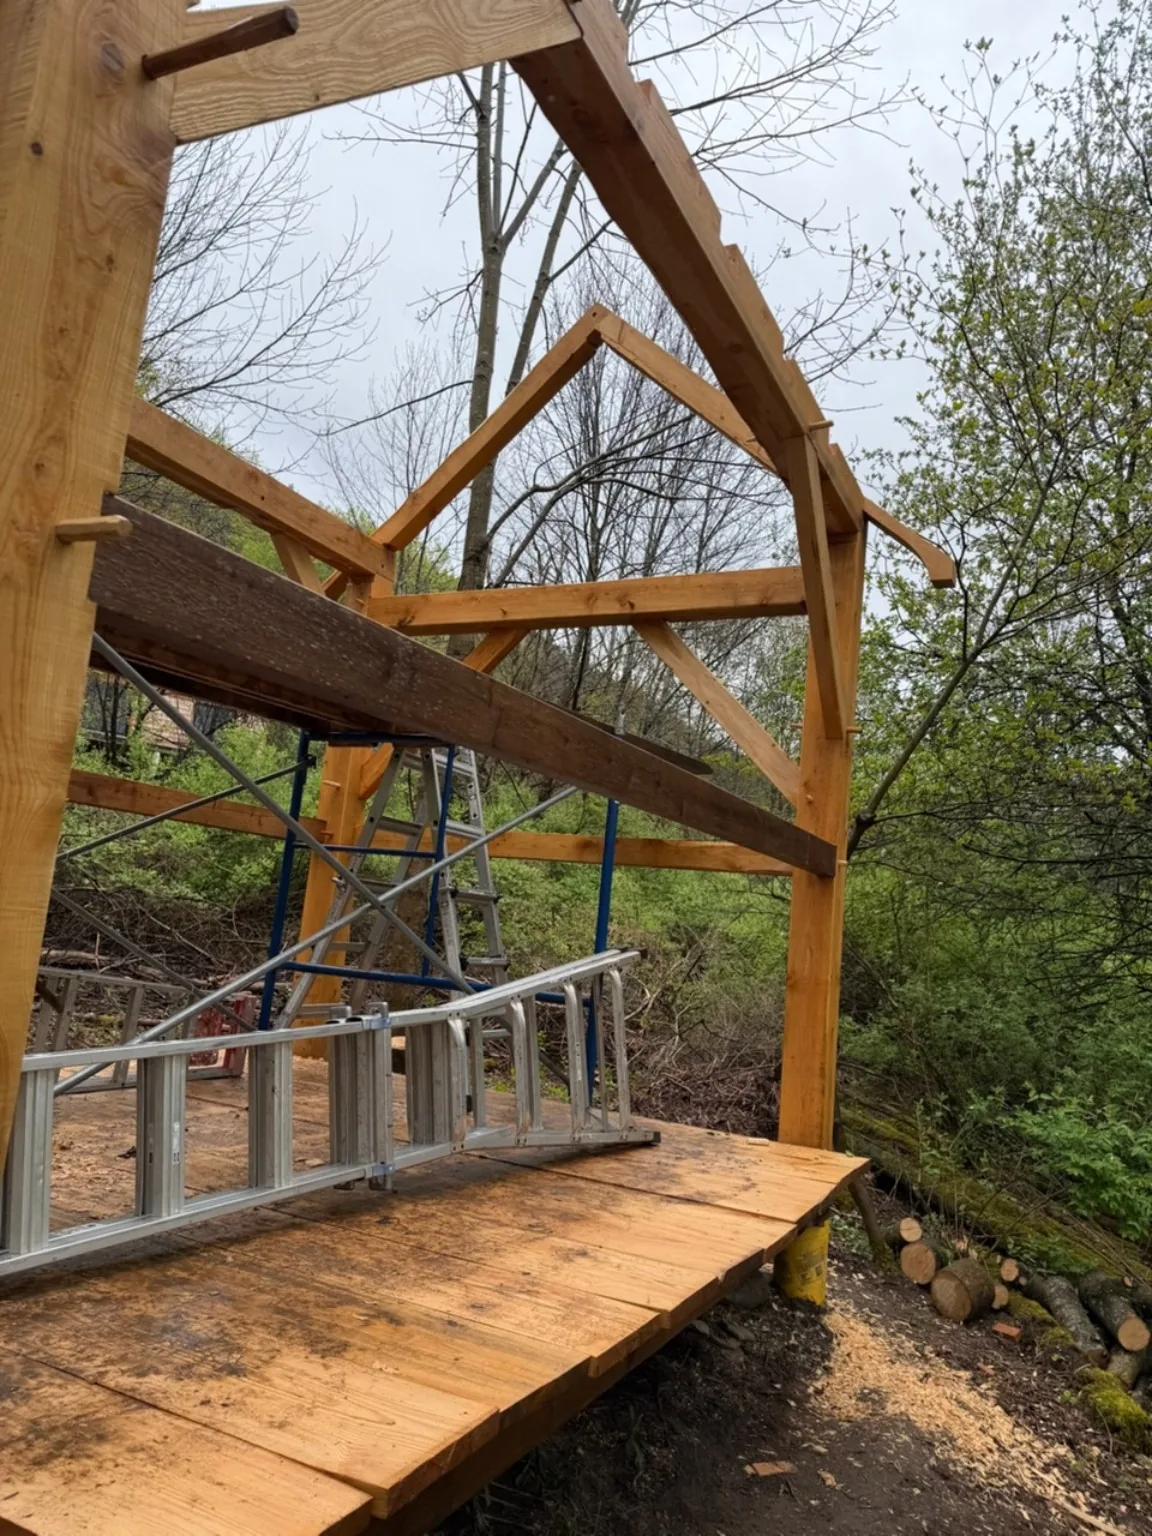
Roof framing, Cherry Valley, NY. 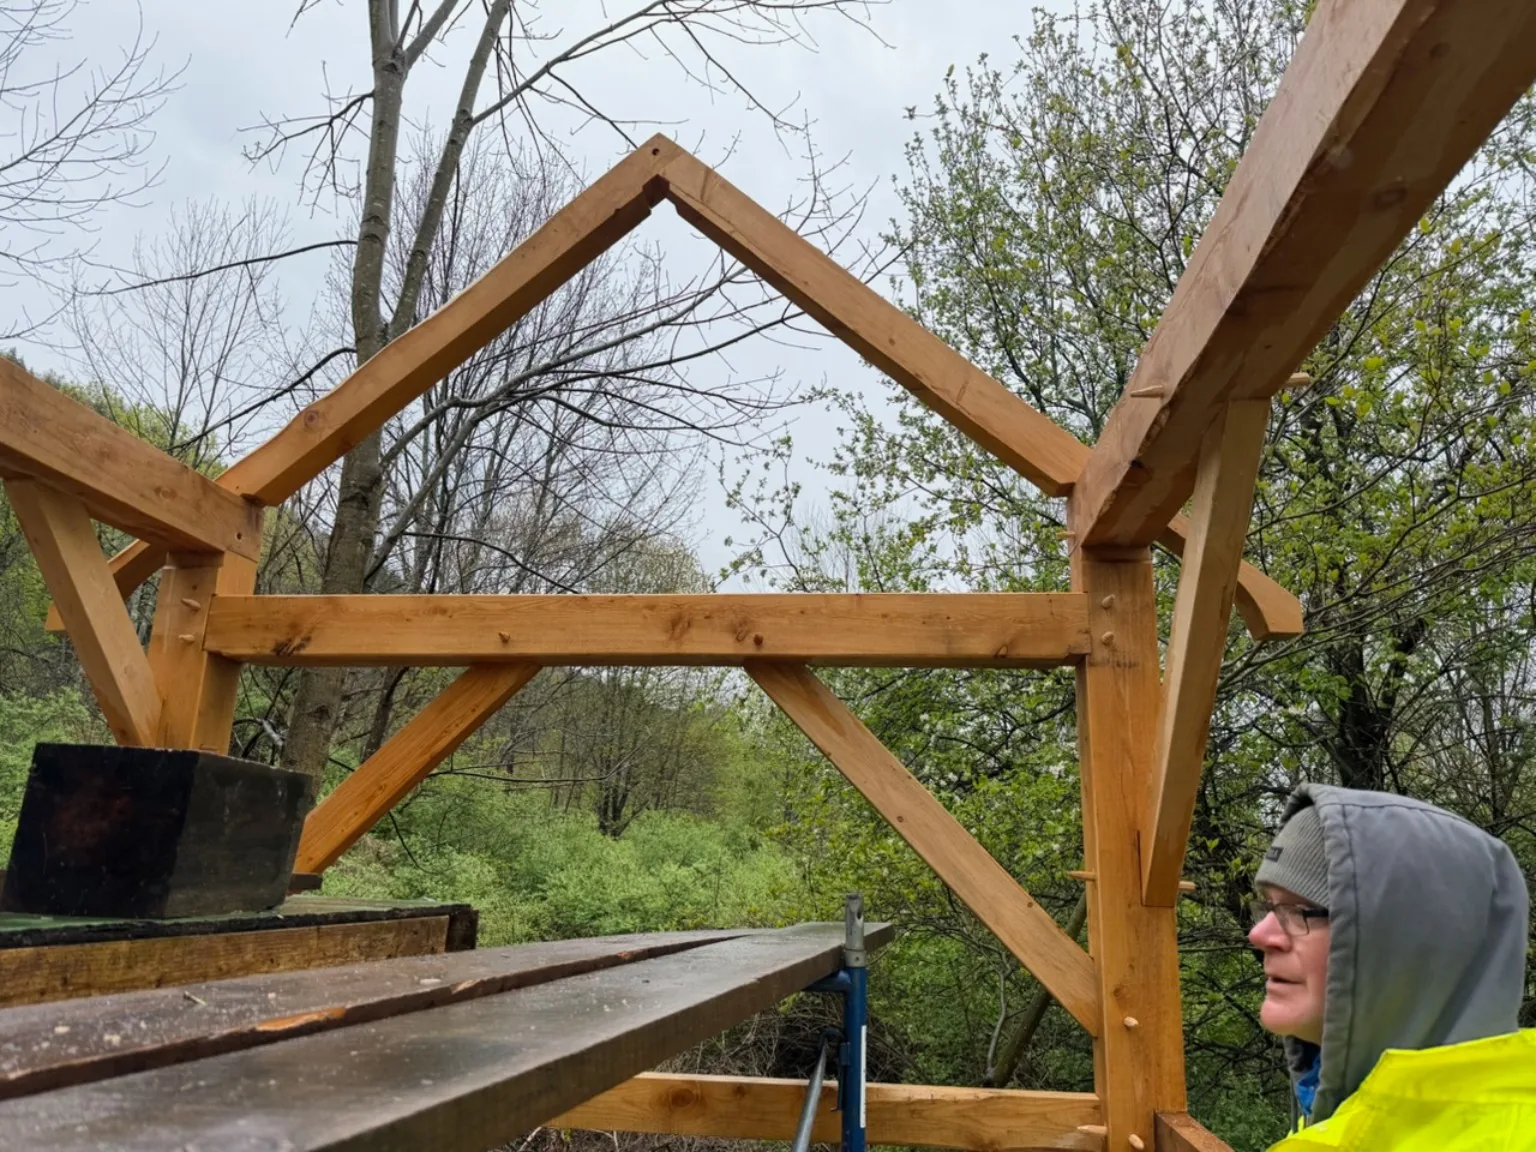
Gable framing, Cherry Valley, NY.
Start Your Project
Discuss a cabin or tiny-home project.
Standard appointments run 8 AM to 5 PM. Same-day work may be available when the schedule allows and carries the standard $100 rush fee. Work before 8 AM or after 5 PM is after-hours service at 1.5x the applicable hourly rate with a two-hour minimum.
Dom The Handyman can take on similar small-building and timber-frame projects as project-specific custom work. Design, site conditions, materials and specialty support are evaluated before pricing.